SELECT property_type FROM `mi_realcomp_properties` WHERE property_id = '20261058933' Array
|
|
Property Details
|
Northville Twp SINGLE FAMILY HOME OFFERED
:
$ 1,749,000
|
|
|
|
|
17862 Parkshore Drive
Northville Twp, MI 48168
|
MLS #: 20261058933
|
| Style: Colonial |
| Yr Built: 2001 |
| Bedrooms: 4 |
| Baths: Full - 4 Half - 2 |
| Architecture: |
| Square Ft: 4900 |
| Basement: Finished,Walk-Out Access |
| County: Wayne |
| Schools: Northville |
| Taxes: $ 23095.5 |
|
|
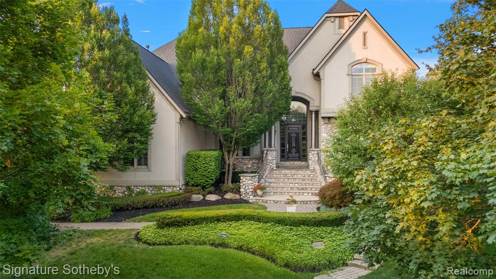
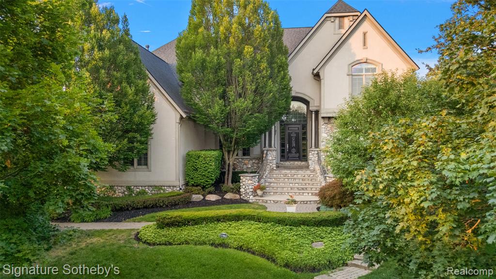
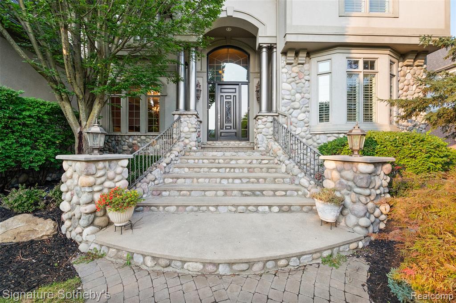
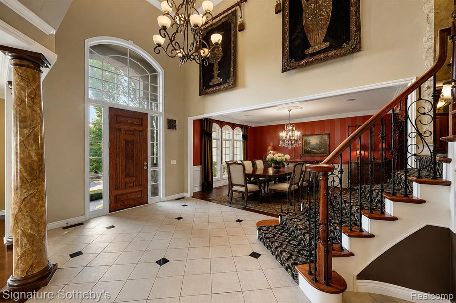
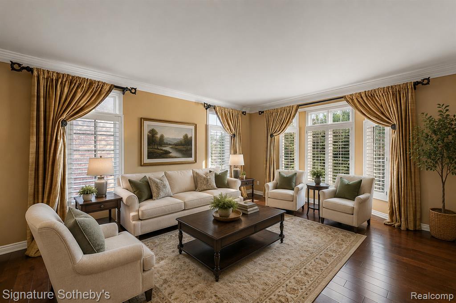
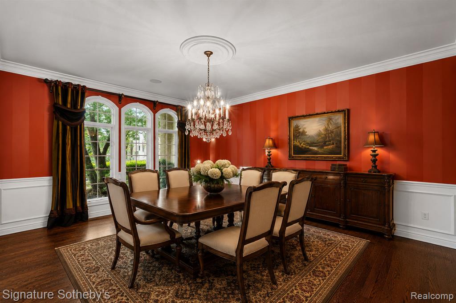
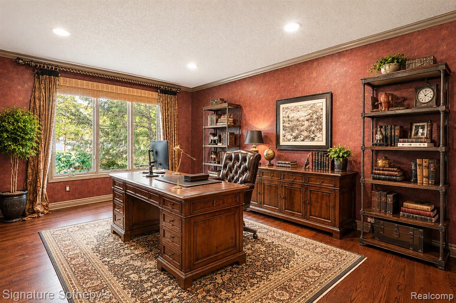
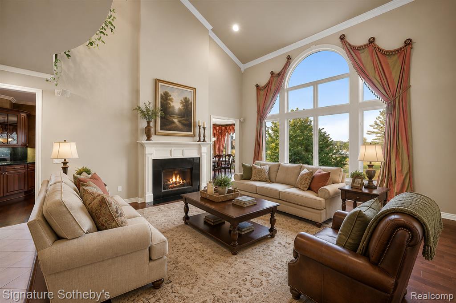
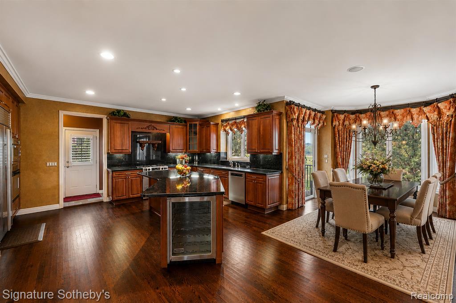
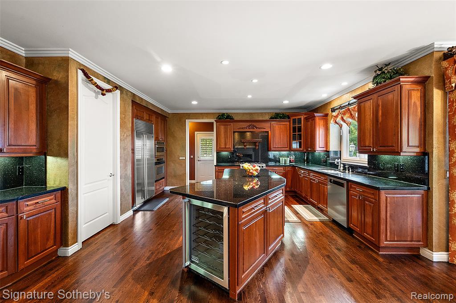
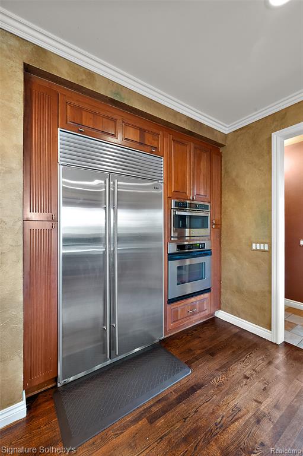
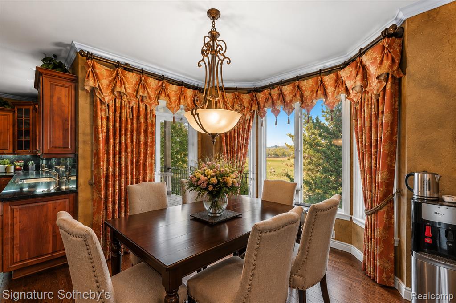
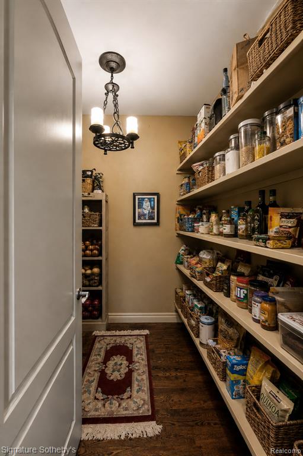
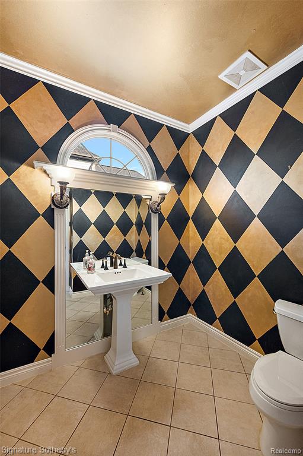
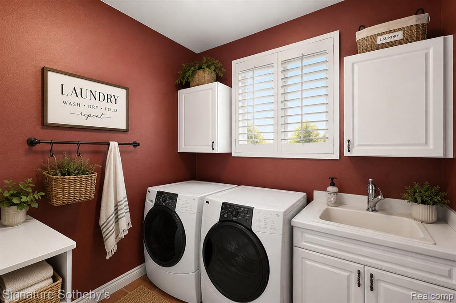
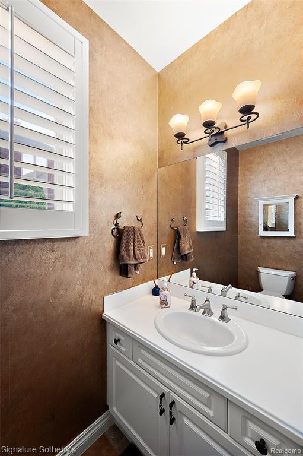
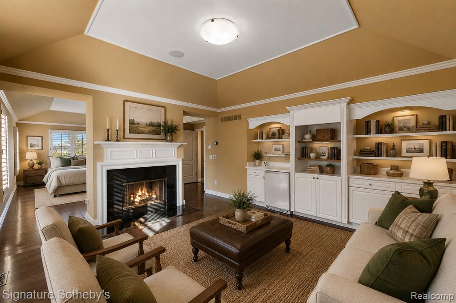
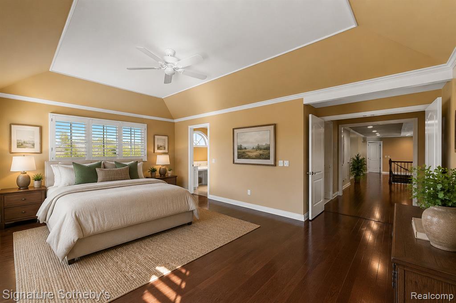
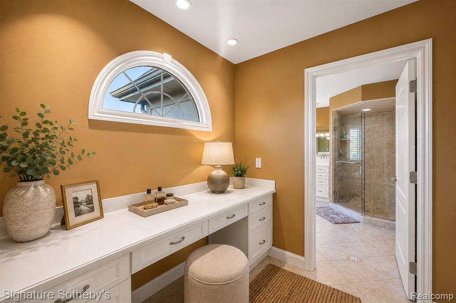
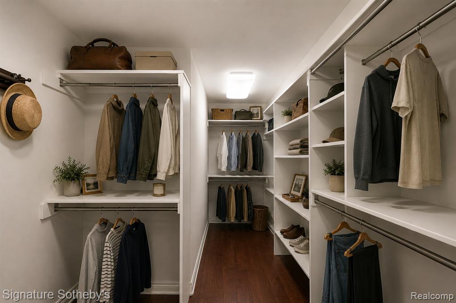
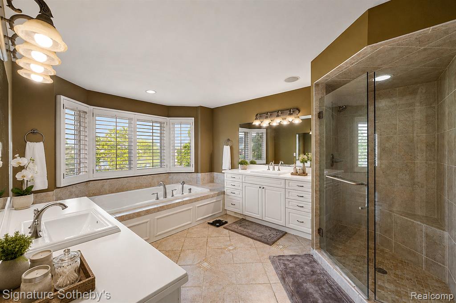
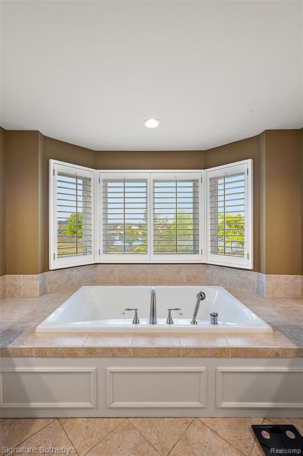
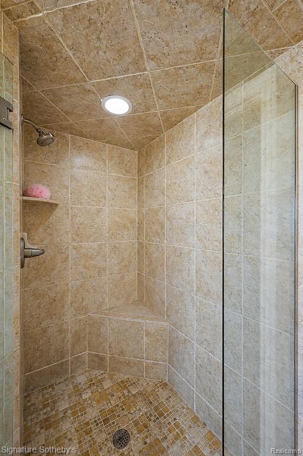
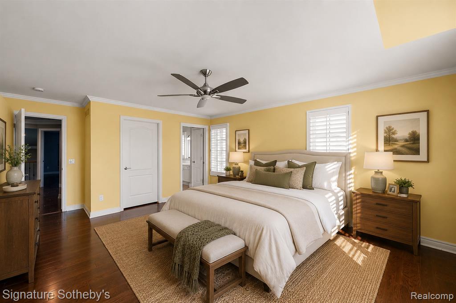
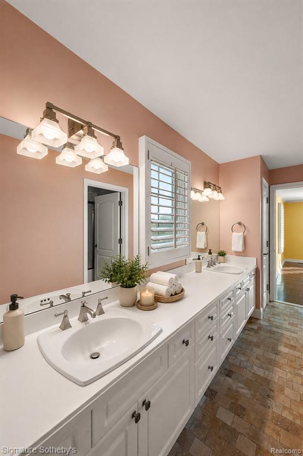
Nestled on a quiet street in idyllic Northville, this custom stone colonial was expertly designed and constructed by Moceri Custom Homes. The functional and stylish estate boasts over 4,900 sq ft of living space plus an expertly finished 2,000 sq ft lower level perfect for entertaining or flexibility. Expansive windows, hardwood floors throughout, and soaring ceilings enhance the architectural appeal of this beautiful residence. The well-appointed chef’s kitchen features granite countertops, large walk-in pantry, premium appliances and abundant cabinetry. The thoughtful great room and breakfast nook face east, perfect for breathtaking sunrises over the serene backyard and unbelievable Teal Lake views. The magnificent primary suite features a cozy fireplace, wet bar and large walk-in closet. The massive walk-out lower level includes wet bar, impressive wine cellar, rec area, theater room, bath with steam room and heated floors. Whether large family gatherings or wine tasting, the lower level offers an unforgettable entertaining experience. Meticulously maintained, incredible details, this residence delivers exceptional comfort in a private neighborhood setting. Wake up each morning to peaceful sunrise views over Teal Lake and relax in this incredibly well landscaped property. Generous living spaces, quality craftsmanship, and a highly desirable Northville location, this residence has it all. Please schedule your showing today! |
| Additional
Details |
| Baths: 4 |
Lavatories: 2 |
Sub: Stonewater Sub 3 |
Assoc: $1320.00 |
| Lot Dim: 95X150 |
Site: Water View |
| Heating: Natural Gas |
Cooling: Central Air |
| Fireplace: Y Basement,Living Room |
| Other Rms: |
| Garage: 3 Car,Attached |
| Appliances: Built-In Refrigerator,Dishwasher,Disposal,Dryer,Free-Standing Gas Range,Microwave,Range Hood,Washer |
 Contact Information Contact Information
 This property is presented online by
Jolie Warpool
This property is presented online by
Jolie Warpool
Contact Jolie at 248-212-9080 or use the request info form.

 Displayed on jwarpool.signaturesir.com through multiple listing service. Displayed on jwarpool.signaturesir.com through multiple listing service.
Listing courtesy of Signature Sotheby's International Realty Bham
|
|
|
|



 Listings
with the IDX logo are provided through Realcomp exclusively for consumers'
personal, noncommercial use and may not be used for any purpose other than
to identify prospective properties consumers may be interested in purchasing.
Information is deemed reliable but not guaranteed. Contact agent for more
information and most current market data. Copyright 2012 Realcomp.
Listings
with the IDX logo are provided through Realcomp exclusively for consumers'
personal, noncommercial use and may not be used for any purpose other than
to identify prospective properties consumers may be interested in purchasing.
Information is deemed reliable but not guaranteed. Contact agent for more
information and most current market data. Copyright 2012 Realcomp.